Continuous timber floors for open-plan Duncraig renovations
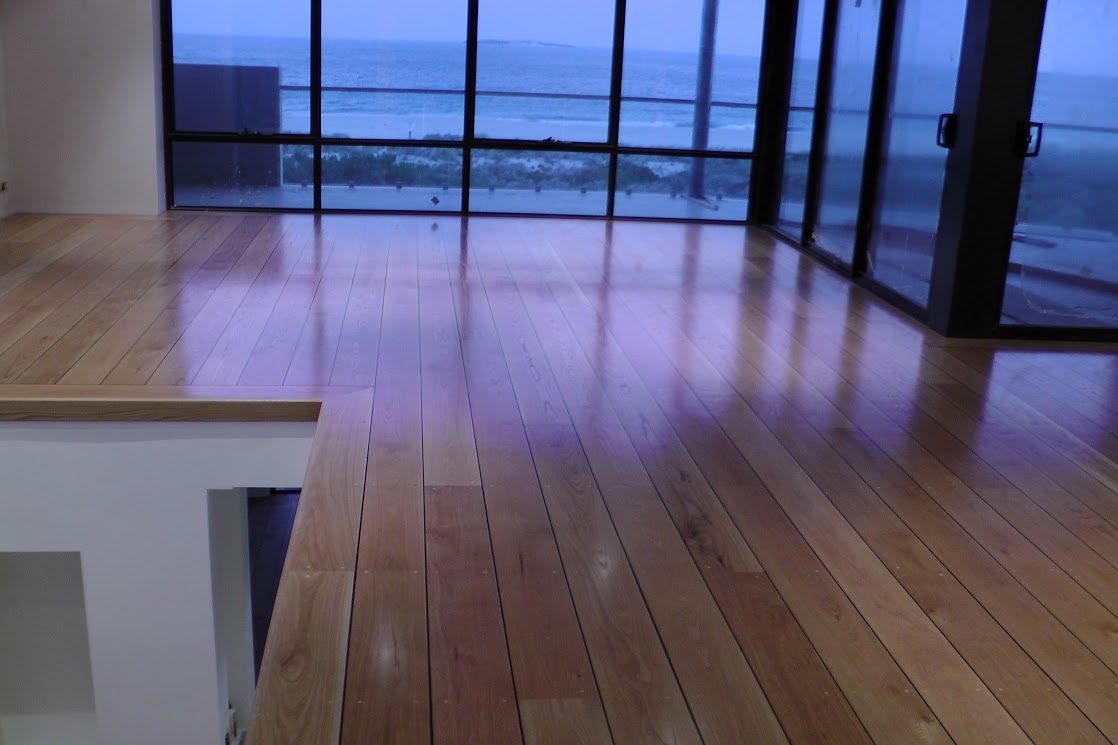
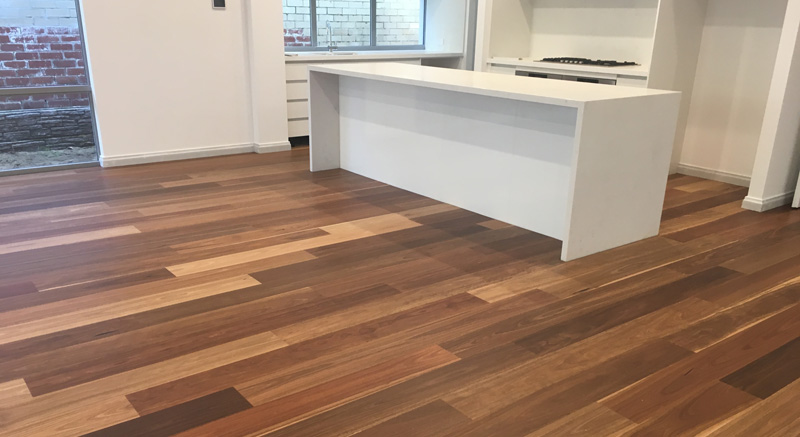
Opening up a 1970s or 80s Duncraig home usually means removing walls between the kitchen, dining and lounge – and discovering that each room had a different floor. Carpet in one, tiles in another, timber in the third. Engineered timber flooring in Duncraig solves this with a single, continuous floor across the new open space.
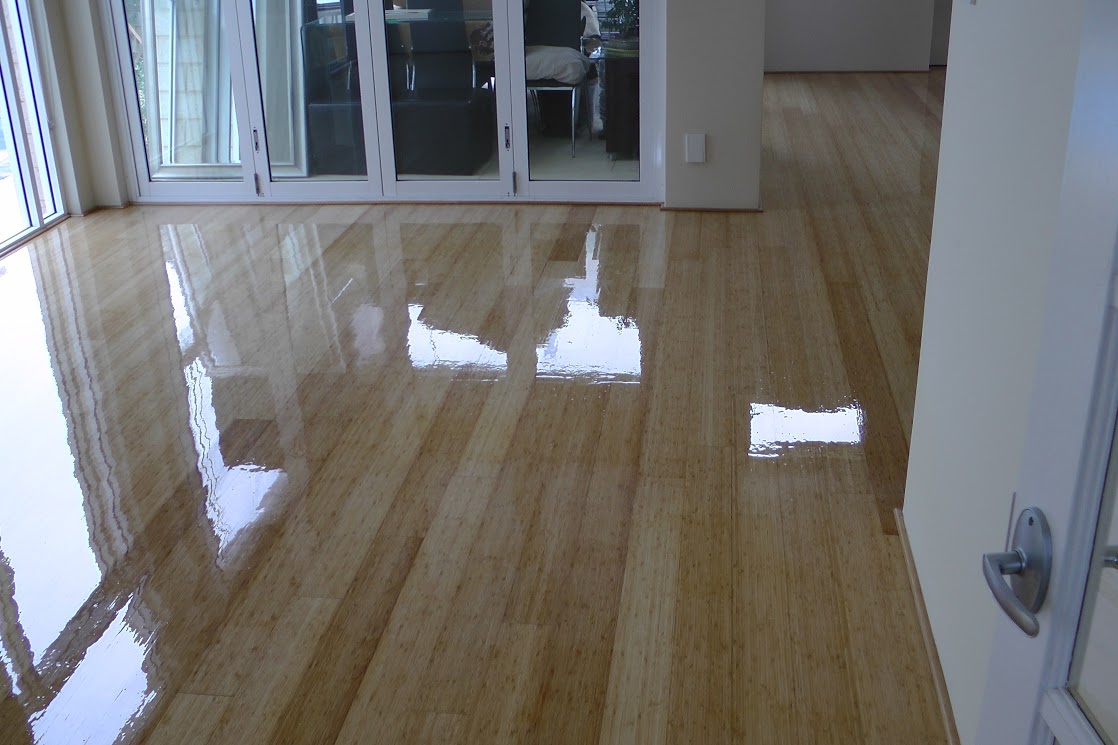
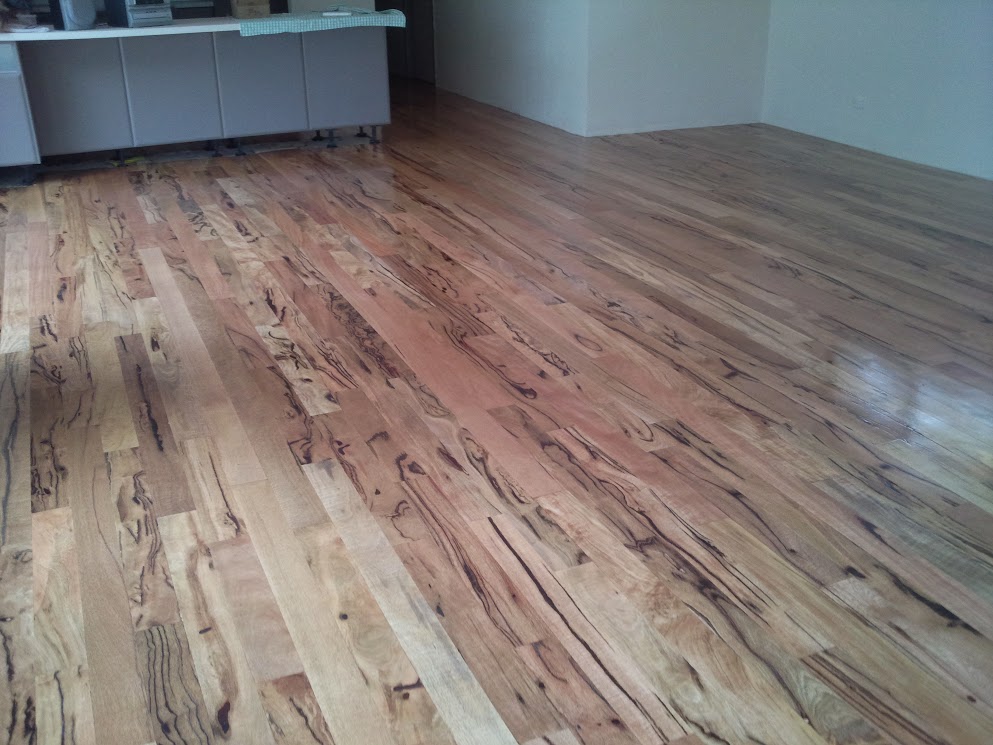
Long runs of boards without breaks at doorways make a renovated area feel much bigger. Pre-finished engineered boards are well suited because they’re stable over large areas and arrive coated, so the space is usable soon after installation. Where the subfloor allows, solid timber is another option for a seamless, sanded finish.
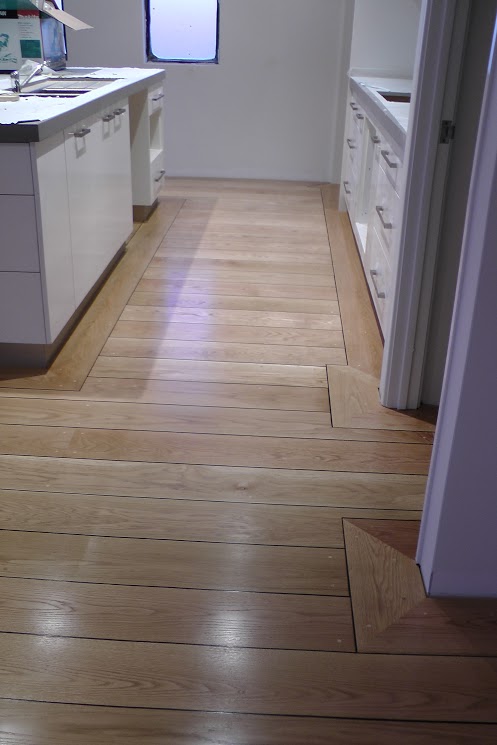
We plan the board direction and layout with you, deal with height differences where walls used to be, and finish around the kitchen and joinery neatly.
Renovating to open-plan in Duncraig? Call 0409 082 026 to plan your floor, or email bettafloorsanding@gmail.com.